




Your builder hands over keys
Your builder hands over the keys on a Friday and you move in the following week. The bedrooms hit 30°C by mid-morning and there is nowhere obvious to put the outdoor unit. You have to mount it on a finished wall, run conduit across the fascia, and patch plaster later. This problem was solvable months earlier, while the frame was still open. Book and specify the split system weeks before handover, not after.
For a new Brisbane home, the split system should be booked and specified weeks before handover. The electrical rough-in, outdoor unit position and drainage path are all far cheaper to get right while the walls are still open. Waiting until you have the keys means paying for work that could have been done during construction, or accepting compromises on placement that reduce efficiency and increase noise.
The electrician’s first fix
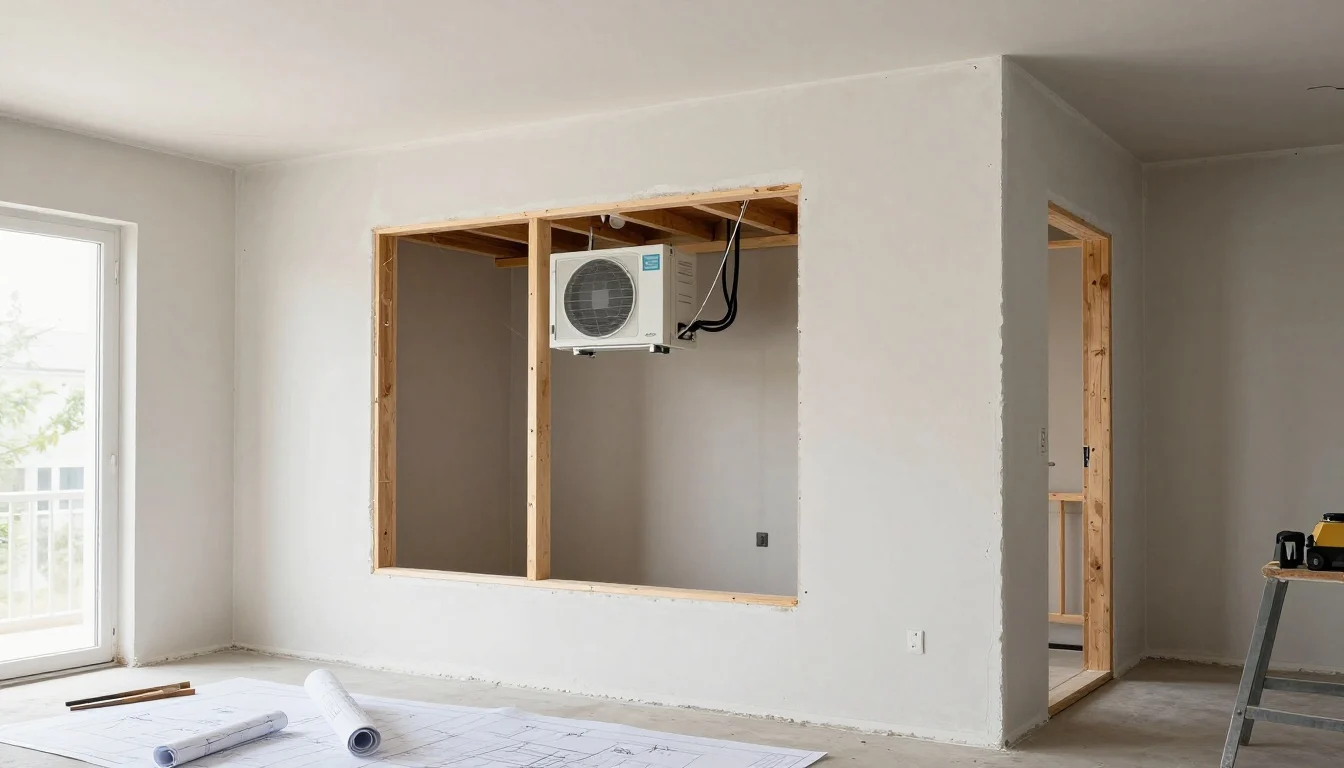
The electrical rough-in happens before the plasterboard goes up. This is when the electrician decides the cable run to each indoor head and the outdoor unit position. If you wait until you have the keys, the wall is sealed. You have to cut grooves, patch plaster, and paint just to hide the wires. Sometimes the stud cavity is blocked by a window frame or fire stop, forcing you to use surface conduit that looks bad.
Decide the head locations now so the electrician can drill through the frame. You cannot easily reroute a circuit once the drywall is on. This decision determines the cleanest routing for the electrical feed to the outdoor compressor and the low-voltage control cable to the indoor heads. If you plan this early, the electrician runs the conduit inside the wall cavity where it belongs, rather than chasing walls later.
Sizing based on the plan
Do not guess the kW at handover. The required capacity depends on room volume, ceiling height, window orientation, and whether the room is open-plan. If you pick a unit based on a guess, it might be too small for a room with high ceilings or too large for a small study, causing short cycling.
Review your floor plan now. If the room faces west with large windows, it needs more power than a small south-facing study. Lock in the model size while the builder still has the plans. The heat load calculation changes dramatically if the room opens into a living area versus being a closed bedroom. Settling this early ensures you don’t overpay for a larger unit than needed, or end up with a unit that runs constantly in summer.
Rules for outdoor placement
The outdoor unit needs specific clearance to work efficiently in Brisbane. Keep it out of full western sun so the compressor does not overheat. Avoid placing it directly outside a neighbour’s bedroom to prevent noise complaints. Maintain distance from boundary lines and ensure the mounting height keeps it out of reach of garden beds and potential flooding.
Clearance for airflow is non-negotiable. If the unit is boxed in by a fence or a wall, the condenser will struggle to reject heat, leading to tripping in summer. The path should be planned while the frame is exposed. A direct line of sight between indoor and outdoor heads saves pipe and cost. If you have to pipe around a corner or through a ceiling, the performance drops and the install cost rises.

Drainage path decisions
Condensate drainage relies on gravity or a pump. A gravity drain needs a continuous fall to a suitable discharge point. Once the frame is covered, you cannot create a fall through the ceiling or floor. You might have to drill through the roof truss or run a pump that needs power and maintenance.
If the unit must drain through a finished ceiling, you will need access panels that look messy. Plan the drain route while the studs are exposed to avoid messy retrofits later. Gravity drainage is always the first choice because it has no moving parts. A condensate pump is the fallback when fall cannot be achieved. While pumps allow more flexible placement, they add a component that needs power and maintenance. If you can run a straight line to a stormwater drain, do it now.
Body corporate checks
New estates often have covenants that restrict visible outdoor units. Some community titles schemes require approval before installation. They might insist the unit goes on a balcony or behind a screen, which changes the installation scope.
Check these rules before you order the unit. If you ignore them, you might have to move the unit after it is installed, which costs time and money. Confirm the rules so your installation complies with the estate from day one. This approval process can take time, so it must be confirmed before the unit is ordered, not after.

Booking before handover
Construction is booming and installers are fully booked. Treat your installation like any other scheduled trade. Book it weeks before the final inspection. If you wait until you have the keys, you risk a delay that leaves you without cooling during a hot day.
A split system installation Brisbane scheduled in advance ensures a technician is ready to finish before you need to move in. This prevents the rush and the stress of finding last-minute availability. Given the current surge in new home construction and installer workload, homeowners should treat installation as a scheduled trade like any other, booked in advance of handover rather than as an afterthought.
Final steps before close-up
The decisions you make now about circuit runs, unit placement, drainage, and approvals define your comfort. Once the walls go up, you cannot change them easily.
These decisions cover the exact scope of a professional split system installation Brisbane job. To secure your dates and lock in the decisions while the frame is still exposed, call 0420 718 827 or email acexpert@fastmail.com to book the installation before the build is closed up.


.jpg "New Build? Book Your Brisbane Split System Install Early")