




You’ve decided to upgrade to a modern split system, but your Brisbane home has character and age. Rushing the installation without checking the underlying structure is a recipe for expensive rework. Before drilling or wiring begins, you must complete five checks: verify wall anchor capacity for soft mortar, confirm electrical circuit amperage for startup surge, assess external mounting point integrity, test condensate drainage slope, and locate hidden services with a stud finder.
What structural checks come first?
Your intended mounting wall likely hides a risk you cannot see from the surface. In many older Queenslanders, the plaster covers fibrous cement or lath-and-plaster backing that cannot hold heavy units. Standard fixings will pull out under vibration, cracking the wall and damaging the unit. We inspect the wall to determine the actual substrate and confirm it can handle the dynamic load of operation before a single drill bit touches the surface.
Wall anchor load-bearing check
The decision on which fixings to use depends entirely on the mortar condition and wall structure. In 1950s brick homes, mortar joints are often soft or crumbly. If the mortar crumbles under pressure or you hear a hollow tone when tapping the brick, standard plastic anchors are unsafe. We perform a simple tap test and physical pressure check. If the masonry is compromised, we use chemical anchors to bond directly into the brick block. If the wall is solid and the mortar is sound, standard mechanical anchors are acceptable. We document this test result to ensure the unit will not pull away from the wall after a year of vibration.
Roof and external integrity
The outdoor unit mounts on a bracket bolted to an external wall or roof beam, exposing it to years of humidity and vibration. If the timber is dry-rotted or the brick is compromised, the mount will fail under load. We do not just tap test for hollow spots; we inspect for soft timber that yields to pressure. If dry rot is found in a beam, we must treat the timber chemically or relocate the unit to a sound structural point to prevent collapse. We also account for weather exposure by ensuring the bracket is positioned away from direct driving rain where possible, and by reinforcing any mounting surface that shows signs of water damage over time.
How old wiring affects the install?
Older homes often have rubber-insulated wiring or undersized circuits that cannot handle the startup surge of an inverter split system. If you connect to a shared power point or an old breaker, the voltage drop can damage the unit’s electronics. We check the amperage rating of the breaker and the cable gauge to ensure they match the unit’s requirements.
Circuit capacity verification
Most modern split systems require a dedicated circuit rated for at least 20 amperes to handle the startup surge safely. Even with inverter technology, the initial power draw can trip a 10-amp circuit breaker or overload a 12AWG cable. We inspect the existing breaker panel to see if the circuit is isolated from other appliances like stoves or dryers. If the breaker is older than 15 years or the cable is undersized for the 20A requirement, we must upgrade the switchboard or run a new dedicated circuit. We compare the unit’s surge rating against the breaker capacity before proceeding to avoid immediate tripping or long-term electrical hazards.

Hidden service location
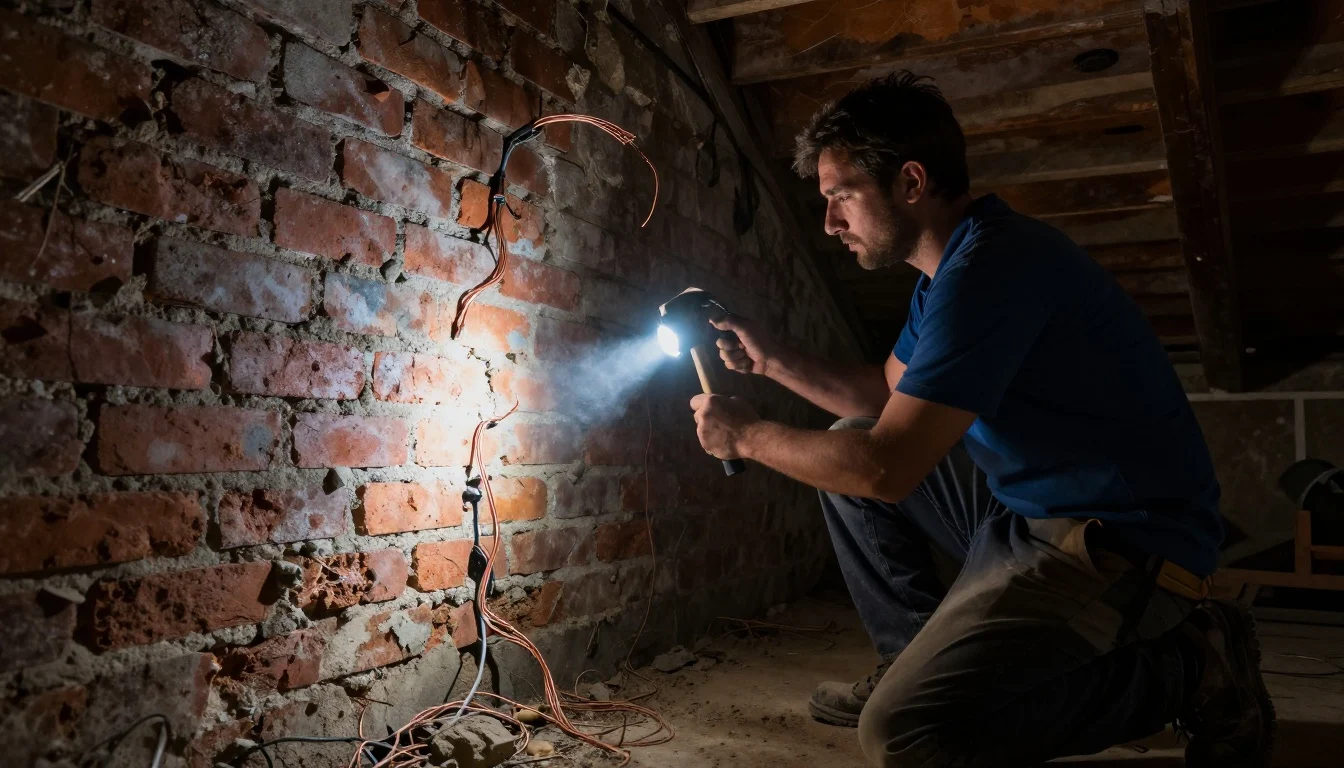
Before drilling for the indoor unit, we scan the wall for hidden pipes and wires using a stud finder with live-wire detection capabilities. In older homes, electrical wiring runs unpredictably through studs and cavities, often without a standard pattern. If the scanner detects a live wire or water pipe in the intended path, we move the mounting location to avoid hitting it. Drilling blindly into a pipe or wire costs far more than a proper pre-scan and can turn a simple install into a major repair project.
What about drainage in older homes?
The condensate line from the indoor unit must drain away from the home without pooling or backing up. If the slope is too shallow, water backs up into the unit and leaks into your ceiling. If the slope is too steep, the line might sag and pool water, leading to mold growth.

Existing drainage slope assessment
We measure the fall of the pipe to ensure it meets the minimum slope required for gravity flow, which is 10mm per metre. In older homes, the internal plumbing might not accept the new drain line easily. If you connect to a blocked or undersized soil stack, the water will backflow into the new unit. We confirm the path is clear and the fall is consistent. If the existing soil stack is too full or the plumbing is undersized to accept the extra flow, we must route the condensate line to an external outlet or install a condensate pump to prevent flooding.
Pre-assessment prevents costly failures
Skipping these checks leads to rework. If the wall cracks, you must repair it and move the unit. If the electrical circuit fails, you must pay an electrician to upgrade it after the install. If the drainage leaks, you must strip the wall. We run a pre-installation structural assessment service to catch these issues early. It ensures the installation proceeds safely and meets all local code requirements for old home aircon install projects. If you are planning a split system in an older property, book this check before signing the contract.


