




If you are weighing split system vs ducted for a Brisbane home with no roof cavity, the answer is usually not close. In most Brisbane homes with no accessible roof cavity or a raised Queenslander, ducted is impractical or disproportionately expensive; a split system, especially multi-head, is the practical choice.
You may have been told ducted is the premium option. Before you get quotes, check what your roof actually allows. That check often eliminates ducted before you get to brand, zoning or running cost comparisons.
Does your roof have 300mm clearance?
A ducted system needs at least 300mm of accessible roof space for the ducting network and the indoor unit. In a Brisbane Queenslander, that is often the entire conversation. The roof may be a shallow skillion or a raked ceiling with no real cavity. Even where a cavity exists, it can be filled with truss chords, braces and insulation.
Measure from the top of the ceiling plaster to the underside of the roof cladding. If you cannot kneel and move in that space without compressing insulation, ducted is out. A 250mm insulated duct still needs bends, hangers and room for a return-air plenum, so 300mm is the practical minimum clear working space, not just the duct diameter.
If your roof has less than 300mm clear, the installer has nowhere to run insulated ducts without boxing them through cupboards or dropping bulkheads. That changes the job from a simple install to ceiling and joinery work. You are no longer comparing air conditioning systems; you are comparing renovation work that includes one.
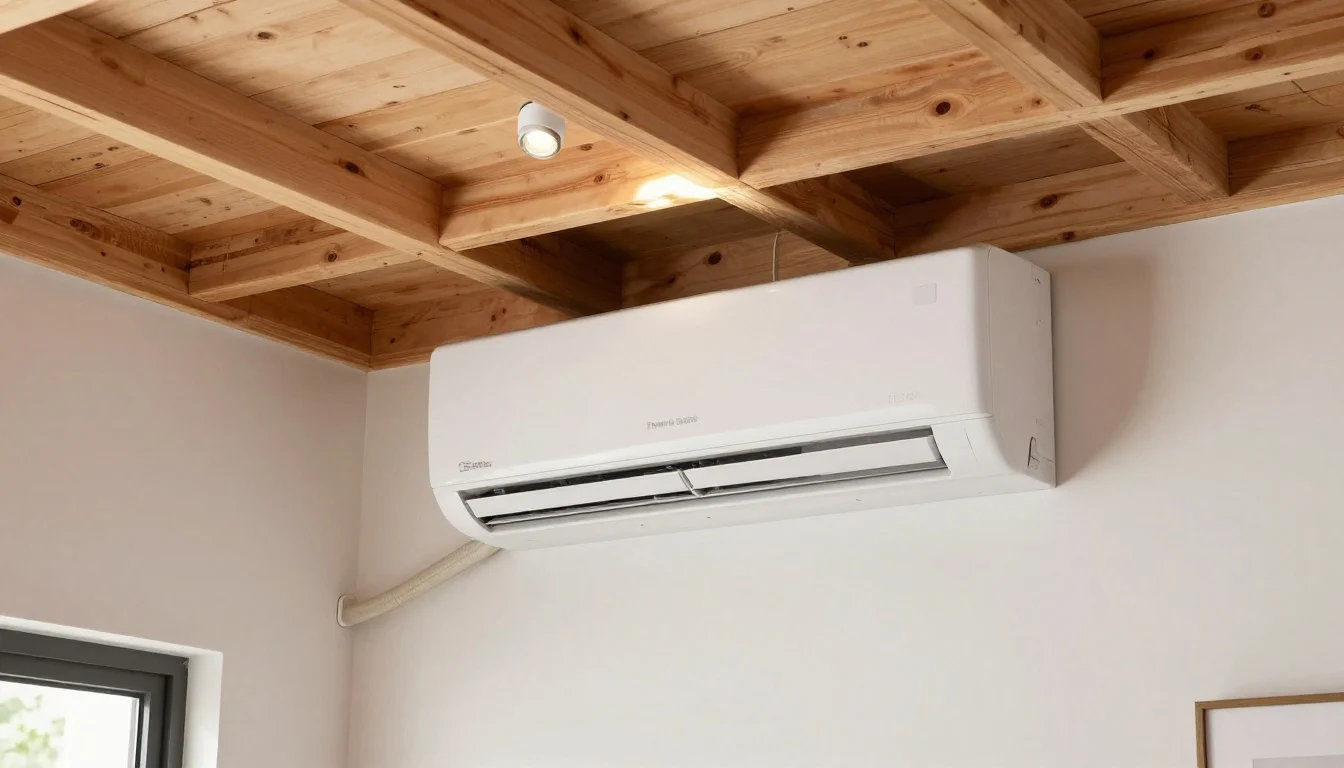
Why raised Queenslanders rule out ducted
Raised Queenslanders often have underfloor space. On paper, that looks like a route for ductwork. In practice, running ducts under the floor means cutting structural joists. Every penetration weakens a floor member. You also lose ceiling height in the room below once the duct and its insulation pass through.
Underfloor ducts must also cross stumps and bearers, so each room becomes a compromise between joist notches and chasing through walls. The duct becomes visible in the room below unless you lower the ceiling or build cabinetry over it. That is a renovation, not a cooling install.
A split system needs only a small wall penetration for the pipe and cable, and a nearby outdoor unit. It does not touch the roof or structural floor. For a raised home, that is normally the only non-intrusive cooling path.
One outdoor unit, five indoor heads
A single outdoor unit can typically run up to five indoor heads. For a 3-4 bedroom Brisbane home, that transforms the split system vs ducted comparison. You can put heads in bedrooms and a larger one in the living area, all without ductwork.
This suits Brisbane’s cooling-focused climate. You cool bedrooms at night and the living area during the day; you rarely need to heat every room at once. You do not install a whole-house duct network just because two rooms are warm at 2pm. Each head has its own control, so you cool only where people are.

Why room-by-room cooling costs less
Ducted cooling treats the house as zones, but the smallest useful zone is often more than one room. You pay to condition empty space. A split system, especially multi-head, runs one or two heads in the rooms you are using. For 1-3 rooms, that is often cheaper to run.
Efficiency still depends on model quality and sizing. The running cost advantage is not automatic. A badly sized split can use more energy than a well-zoned ducted unit. The difference is in usage: occupied-room cooling avoids the structural penalty of dampers, zone motors and long duct runs that leak air through a hot Brisbane roof space.
Which option gets body corporate approval?
For apartments and heritage-listed Queenslanders, body corporate and heritage rules can end a ducted plan before it is quoted. Visible ducting, roof-mounted outdoor units and new penetrations through common property may be rejected. Strata groups often ban external clutter or changes to the facade.
Split systems with discreet high-wall units and ground-mounted outdoor compressors are easier to approve. The compressor can sit behind a fence or on a balcony, not on the roof. You avoid the bulk of roof trunks and visible duct runs. That can be the difference between approval and a refused application.

When ducted is actually worth considering
The decision rule is simple. If you have no accessible roof space, choose split regardless of room count. If you need to cool more than four or five rooms simultaneously and have accessible roof space, ducted may be worth considering.
- No roof space: split, even if you have four bedrooms.
- One to three rooms used at once: split, usually multi-head.
- More than four or five rooms occupied at the same time, plus accessible roof space: ducted may justify the extra work.
Most Brisbane homes do not meet the last test. The climate drives bedroom cooling at night and living-area cooling during the day, not simultaneous whole-house air conditioning. That is why the practical choice usually lands on a multi-head split.
If your roof cavity is under 300mm, Air Conditioning Expert Brisbane can assess multi-head split placement and install across Brisbane. We specialise in split system installation, including multi-head setups, so the advice reflects what we actually fit rather than a theoretical comparison. Call 0420 718 827 to confirm what your roof allows before you commit to a ducted quote.

.jpg "Split System vs Ducted for Brisbane Homes Without Roof Space")